7093 Gates Mills BlvdGates Mills · Ohio Private showing
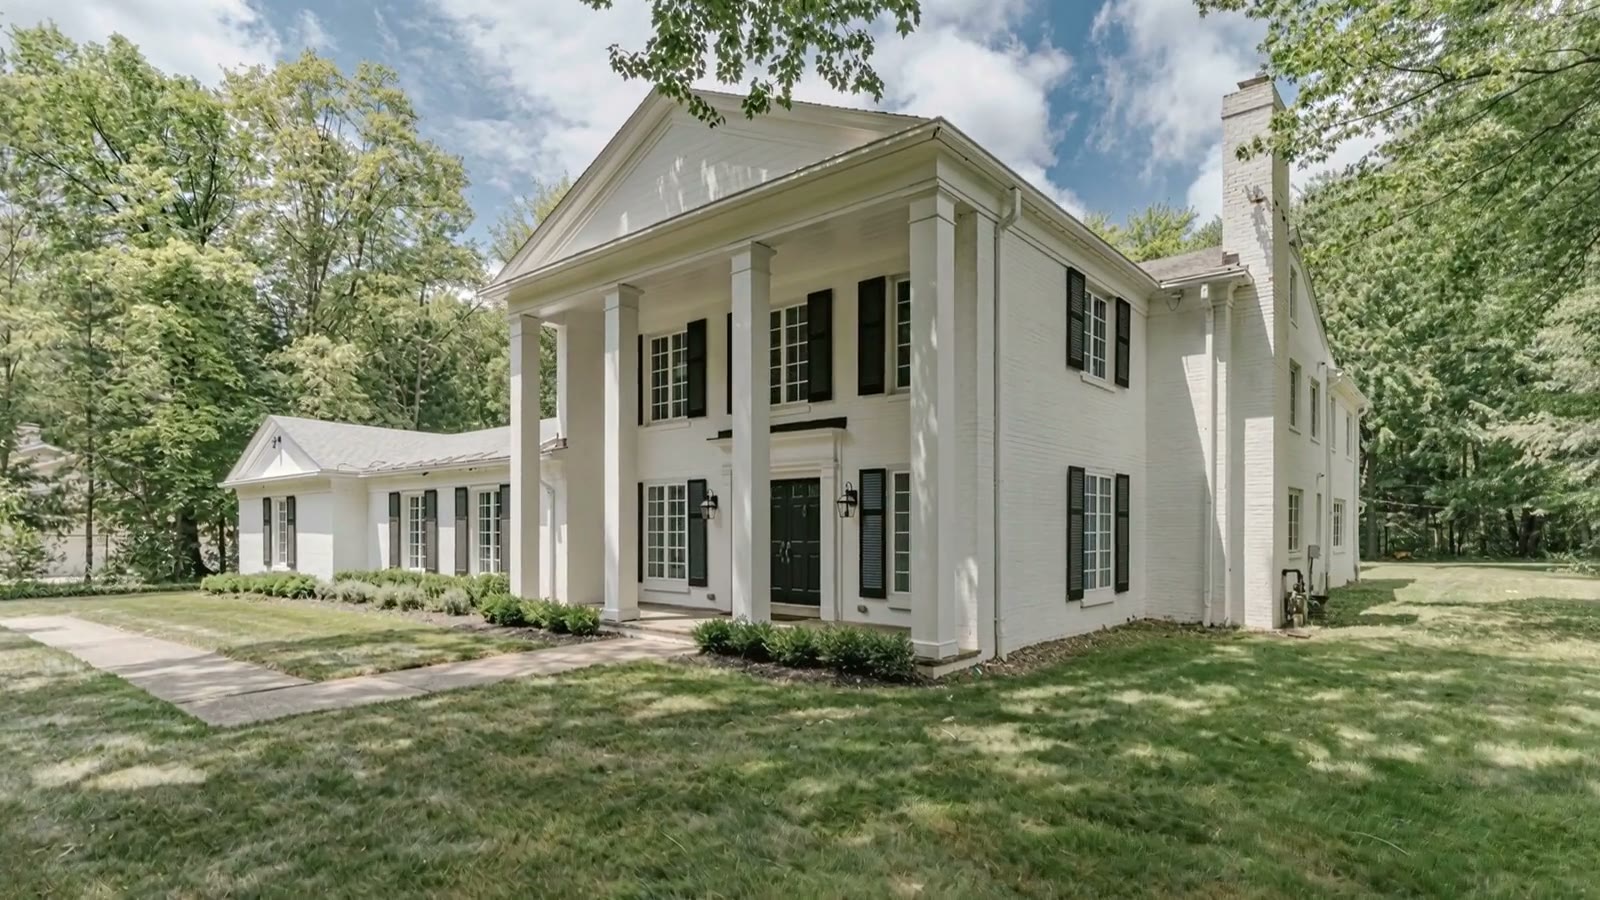
A white Greek Revival home with paired columns, seen from the drive

Tour preview · built from the listing photos

For sale · Gates Mills, Ohio

Columns, timber
and the trees.

A distinguished Greek Revival on one of Gates Mills’ most prestigious streets, reimagined inside and set on 2.5 private wooded acres.

$1,750,0005 bed5.5 bath8,148 sq ft
01Arrival

The residence

Paired columns outside.
Timber and stone within.

The grand double doors open to a two-story foyer, then a living room under exposed vaulted trusses with a book-matched stone wall. Scroll to walk through it.

01 / 05

Arrival

Paired columns and a classic pediment, set back on a lawn among mature trees.

Residence

Reimagined, room by room.

A first-floor primary suite, an updated ensuite, a library landing and a vaulted stone sunroom. Each one is filmed from the real listing photos.

Live
Primary suite

First-floor and private

A spacious bedroom with a sitting room and two walk-in closets.
Live
Ensuite

Dual vanities, marble shower

Fully updated with brass fixtures and a walk-in shower.

Live
Library landing

Built-in bookcases

A generous upstairs landing made for reading.

Live
Sunroom

Vaulted, with a stone fireplace

Walls of windows for year-round enjoyment.

Live
Dining

Open to the kitchen

The dining area flows into the updated chef’s kitchen.

The approach

Golden light through
the mature trees.

Golden hour to twilight

See it after dark.

Drag the sun down. The white brick warms, the sky turns blue and the windows come up gold.

6:40 pm8:15 pm

7:48 pm · golden hour

The setting

Two and a half acres
of privacy.

Mature trees all around a fenced backyard, on Gates Mills Boulevard in the Mayfield City School District.

2.5Wooded acres
1968Built, reimagined
8,148Sq ft living
MayfieldCity schools

Details

Timeless character, modern comfort.

Main level

  • Two-story foyer, wide-plank floors
  • Exposed truss vaulted living room
  • Backlit book-matched stone wall
  • Vaulted sunroom, stone fireplace
  • Chef’s kitchen, oversized quartz island
  • First-floor primary suite

Upstairs and lower level

  • Library landing with built-ins
  • Four more bedrooms, two ensuite
  • Second-floor laundry
  • Finished lower level, wet bar
  • Lower-level full bath

Outside

  • 2.5 acres, mature trees
  • Spacious rear patio
  • Fenced backyard
  • Three-car attached garage
  • Bonus room for office or gym

By appointment

Request a
private showing.

Showings are arranged for qualified buyers and their agents. Tell us when you would like to visit and we will confirm within one business day.

The Young Team · Keller Williams Greater MetroListing brokerage · tour preview, not affiliated

Concept demo: this form does not send anywhere.

7093

Your showing is requested.

We will confirm a time within one business day.

  1. 01A confirmation email with your requested window
  2. 02A short call to confirm buyer readiness
  3. 03Your private visit, with the house lit for you
Walk through again